<-- style PDP --> 26 Alice Street, Brantford - Single Family Residence for sale for $449,900
  • sold

26 Alice Street

Brantford, ON, N3R 1Y2 - East Ward

$449,900$000000

  • Neighbourhood

    East Ward

  • Major Intersection

  • Listed Since: 135 day(s)

  • Last update: 65 day(s) ago

Overview

  • Property Type

    Single Family Residence, Residential

  • Bedrooms

    4 + 0

  • Bathrooms

    2

  • Basement

    Full, Partially Finished

  • Kitchen

    n/a

  • Total Parking

    8 (2 null Garage)

  • Lot Size

    73.00x247.58 (Acres)

  • Taxes

    $3,748.50 (2026)

  • Type

    Freehold

Property Description

Property description for 26 Alice Street, Brantford

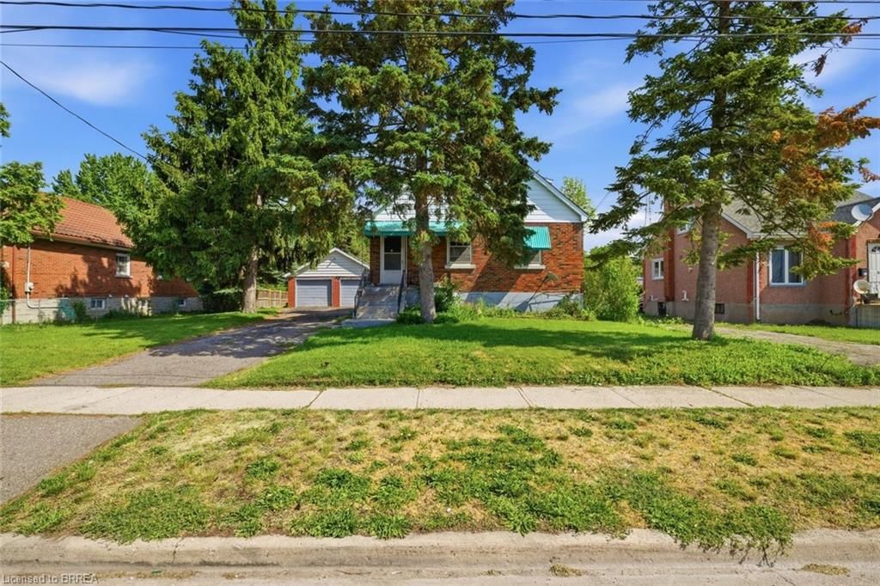
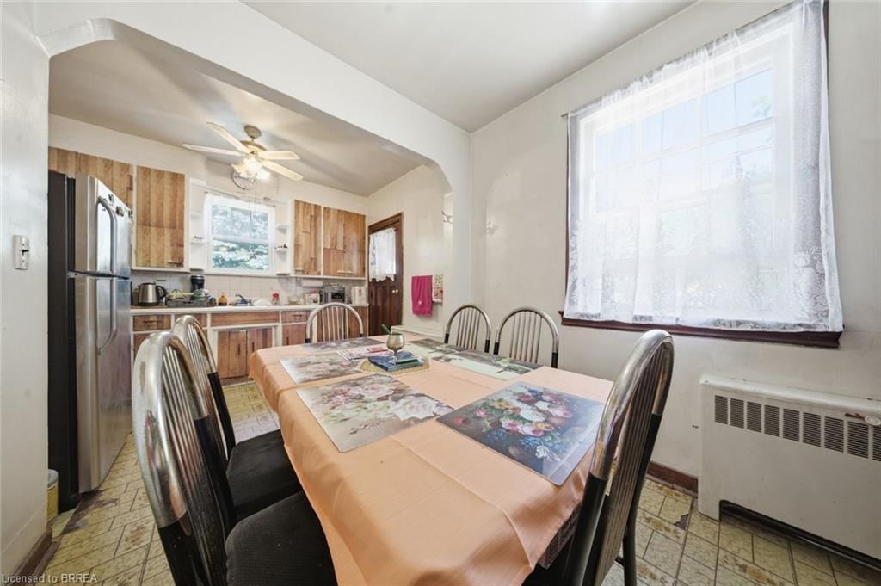
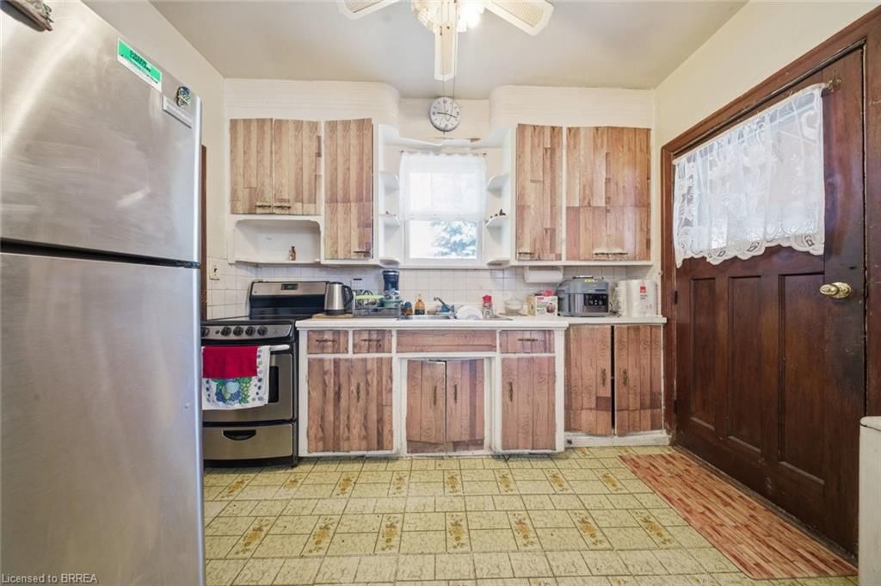
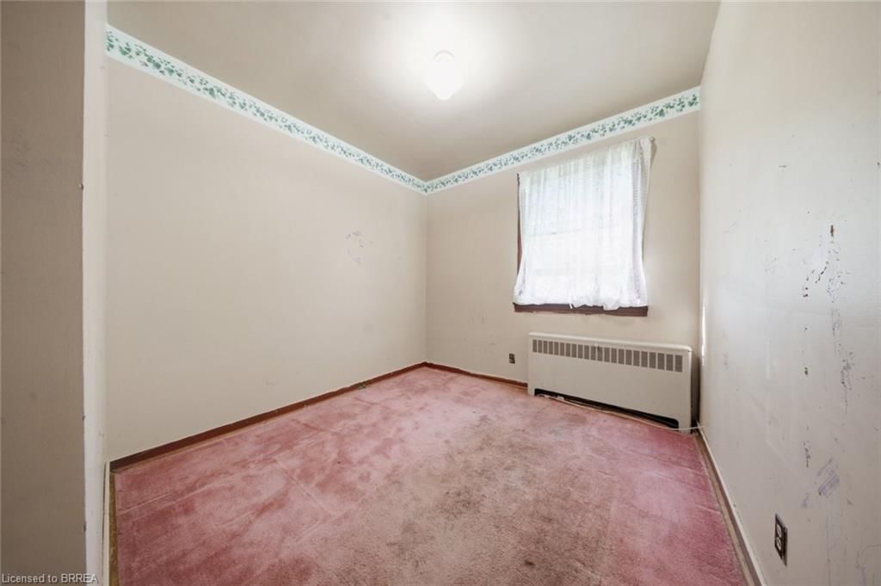
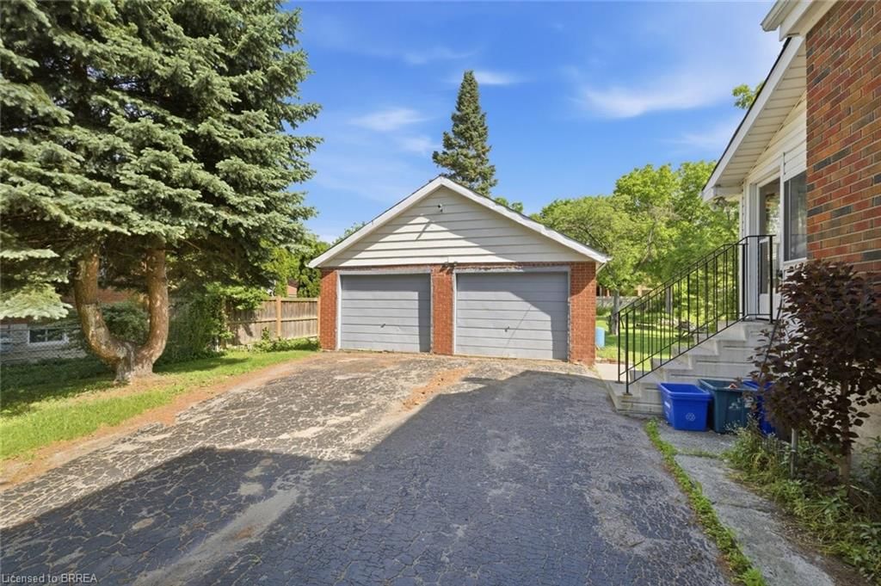
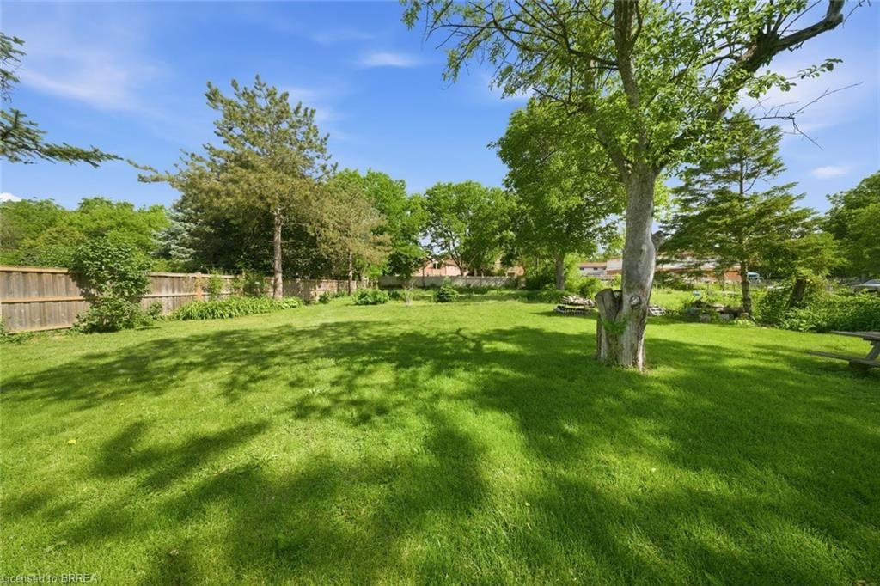
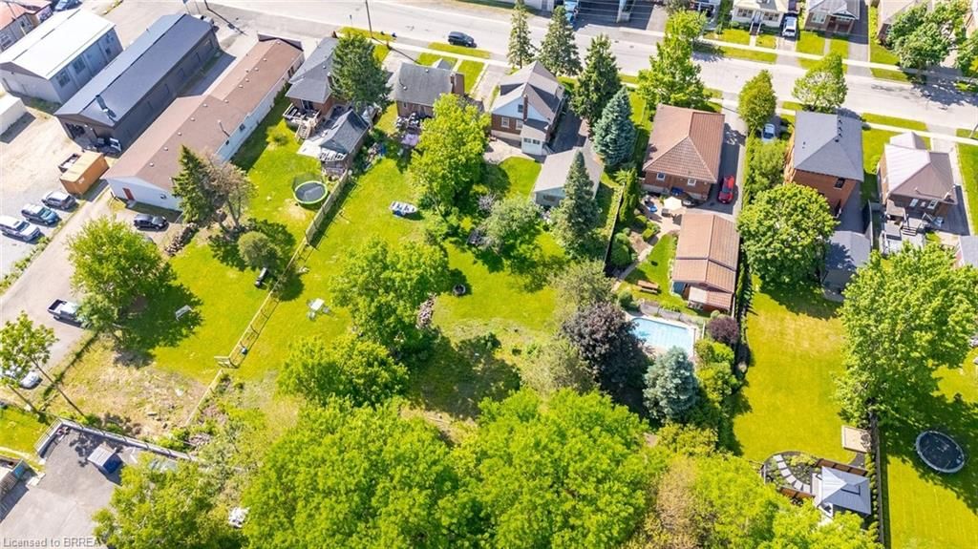
Not every property leads with the house — and this one doesn't need to. Set on an exceptional 0.41-acre lot in the city, 26 Alice St offers 73 feet of frontage and nearly 250 feet of depth — a rare find in an established urban neighbourhood. The land alone makes this one worth a serious look, whether you're an investor, developer, or buyer with a vision. The 1949 home has 4 bedrooms, 2 full baths, and a 1,318 sq ft layout that's been lived in and loved. Key mechanicals have been updated, and the big detached garage — over 560 sq ft — gives you exceptional storage, workshop, or hobby space. The rest of the home is a blank canvas, ready for someone willing to put in the work and bring it to its full potential. The lot is the story here. Under Brantford's current low-rise residential guidelines, this property may offer redevelopment opportunity — whether that's an additional unit, a multiplex configuration, or a longer-term land play. Variances may apply. Priced to reflect condition. Opportunity like this doesn't come along often.

Listed by Royal LePage Action Realty

  • MLS #

    40837065

  • Sq. Ft

    1709

  • Sq. Ft. Source

    MLS

  • Lot Irregularities

    n/a

  • Year Built

    Available Upon Request

  • Pool

    n/a

  • Drive

    n/a

  • Garage

    n/a

  • Total Parking

    8

  • Family Room

    n/a

  • Den

    n/a

  • Exterior

    Aluminum Siding, Brick

  • Fireplace

    n/a

  • Roof

    Asphalt Shing

  • Foundation

    Poured Concrete

  • Elevator

    n/a

  • Water View

    n/a

  • Laundry Level

    n/a

  • Heat

    Forced Air, Natural Gas

  • A/C

    Window Unit(s)

  • Water

    Municipal-Metered

  • Water Supply

    n/a

  • Sewers

    n/a

  • Central Vac

    n/a

  • Bathroom

    false Main level

    4-Piece

  • Bedroom

    3.25 x 2.57 ft Second level

  • Bedroom

    3.15 x 2.79 ft Main level

  • Bedroom

    3.66 x 2.79 ft Main level

  • Bedroom

    3.25 x 2.57 ft Second level

  • Kitchen

    3.20 x 5.18 ft Main level

  • Bathroom

    false Second level

    3-Piece

  • Family Room

    4.39 x 6.43 ft Basement level

  • Living Room

    3.61 x 3.45 ft Main level

  • Sunroom

    2.77 x 2.26 ft Main level

  • MLS #

    40837065

  • Sq. Ft

    1709

  • Sq. Ft. Source

    MLS

  • Lot Irregularities

    n/a

  • Year Built

    Available Upon Request

  • Pool

    n/a

  • Drive

    n/a

  • Garage

    n/a

  • Total Parking

    8

  • Family Room

    n/a

  • Den

    n/a

  • Exterior

    Aluminum Siding, Brick

  • Fireplace

    n/a

  • Roof

    Asphalt Shing

  • Foundation

    Poured Concrete

  • Elevator

    n/a

  • Water View

    n/a

  • Laundry Level

    n/a

  • Heat

    Forced Air, Natural Gas

  • A/C

    Window Unit(s)

  • Water

    Municipal-Metered

  • Water Supply

    n/a

  • Sewers

    n/a

  • Central Vac

    n/a

  • Bathroom

    false Main level

    4-Piece

  • Bedroom

    3.25 x 2.57 ft Second level

  • Bedroom

    3.15 x 2.79 ft Main level

  • Bedroom

    3.66 x 2.79 ft Main level

  • Bedroom

    3.25 x 2.57 ft Second level

  • Kitchen

    3.20 x 5.18 ft Main level

  • Bathroom

    false Second level

    3-Piece

  • Family Room

    4.39 x 6.43 ft Basement level

  • Living Room

    3.61 x 3.45 ft Main level

  • Sunroom

    2.77 x 2.26 ft Main level

Thinking of Selling?

Find Out Your Home’s Value in Today’s Market!

No Email or Signup is required to view your home estimate.

estimate your home value

Contact Manoj Kukreja

Sales Representative,
Century 21 People’s Choice Realty Inc.,
Brokerage
(647) 576 - 2100

Manoj profile avatar

Mortgage Calculator

This data is for informational purposes only.

Mortgage Payment per month

Principal Amount

Interest

Total Payable

Amortization

Amortization

Closing Cost Calculator

This data is for informational purposes only.

Closing Cost Total for this property

Total Cash flow for purchasing this property

Down Payment(%)*
Additional information

Provincial Land Transfer Tax

Ontario Land Transfer Tax Rebate

Toronto Land Transfer Tax

Toronto Land Transfer Tax Rebate

PST on CMHC Insurance Premium

Lawyer Fees

$2,825

Government Registration Fee's

$164

Title Insurance

Closing Cost Total

Total Cash flow for purchasing this property

Provincial Land Transfer Tax

Ontario Land Transfer Tax Rebate

Toronto Land Transfer Tax

Toronto Land Transfer Tax Rebate

PST on CMHC Insurance Premium

Lawyer Fees

$2,825

Government Registarion Fee's

$164

Title Insurance

Down Payment(%)*

* A down payment of less than 20% is permitted only for first-time home buyers purchasing their principal residence. The minimum down payment required is 5% for the portion of the purchase price up to $500,000, and 10% for the portion between $500,000 and $1,500,000. For properties priced over $1,500,000, a minimum down payment of 20% is required.

Thinking of Selling?

Find Out Your Home’s Value in Today’s Market!

No Email or Signup is required to view your home estimate.

estimate your home value

Contact Manoj Kukreja

Sales Representative, Century 21 People’s Choice Realty Inc., Brokerage
(647) 576 - 2100

Manoj profile avatar

Recent Sold Listings in East Ward, Brantford

Popular Cities